Courtyard house
Courtyard House
Squamish, BC
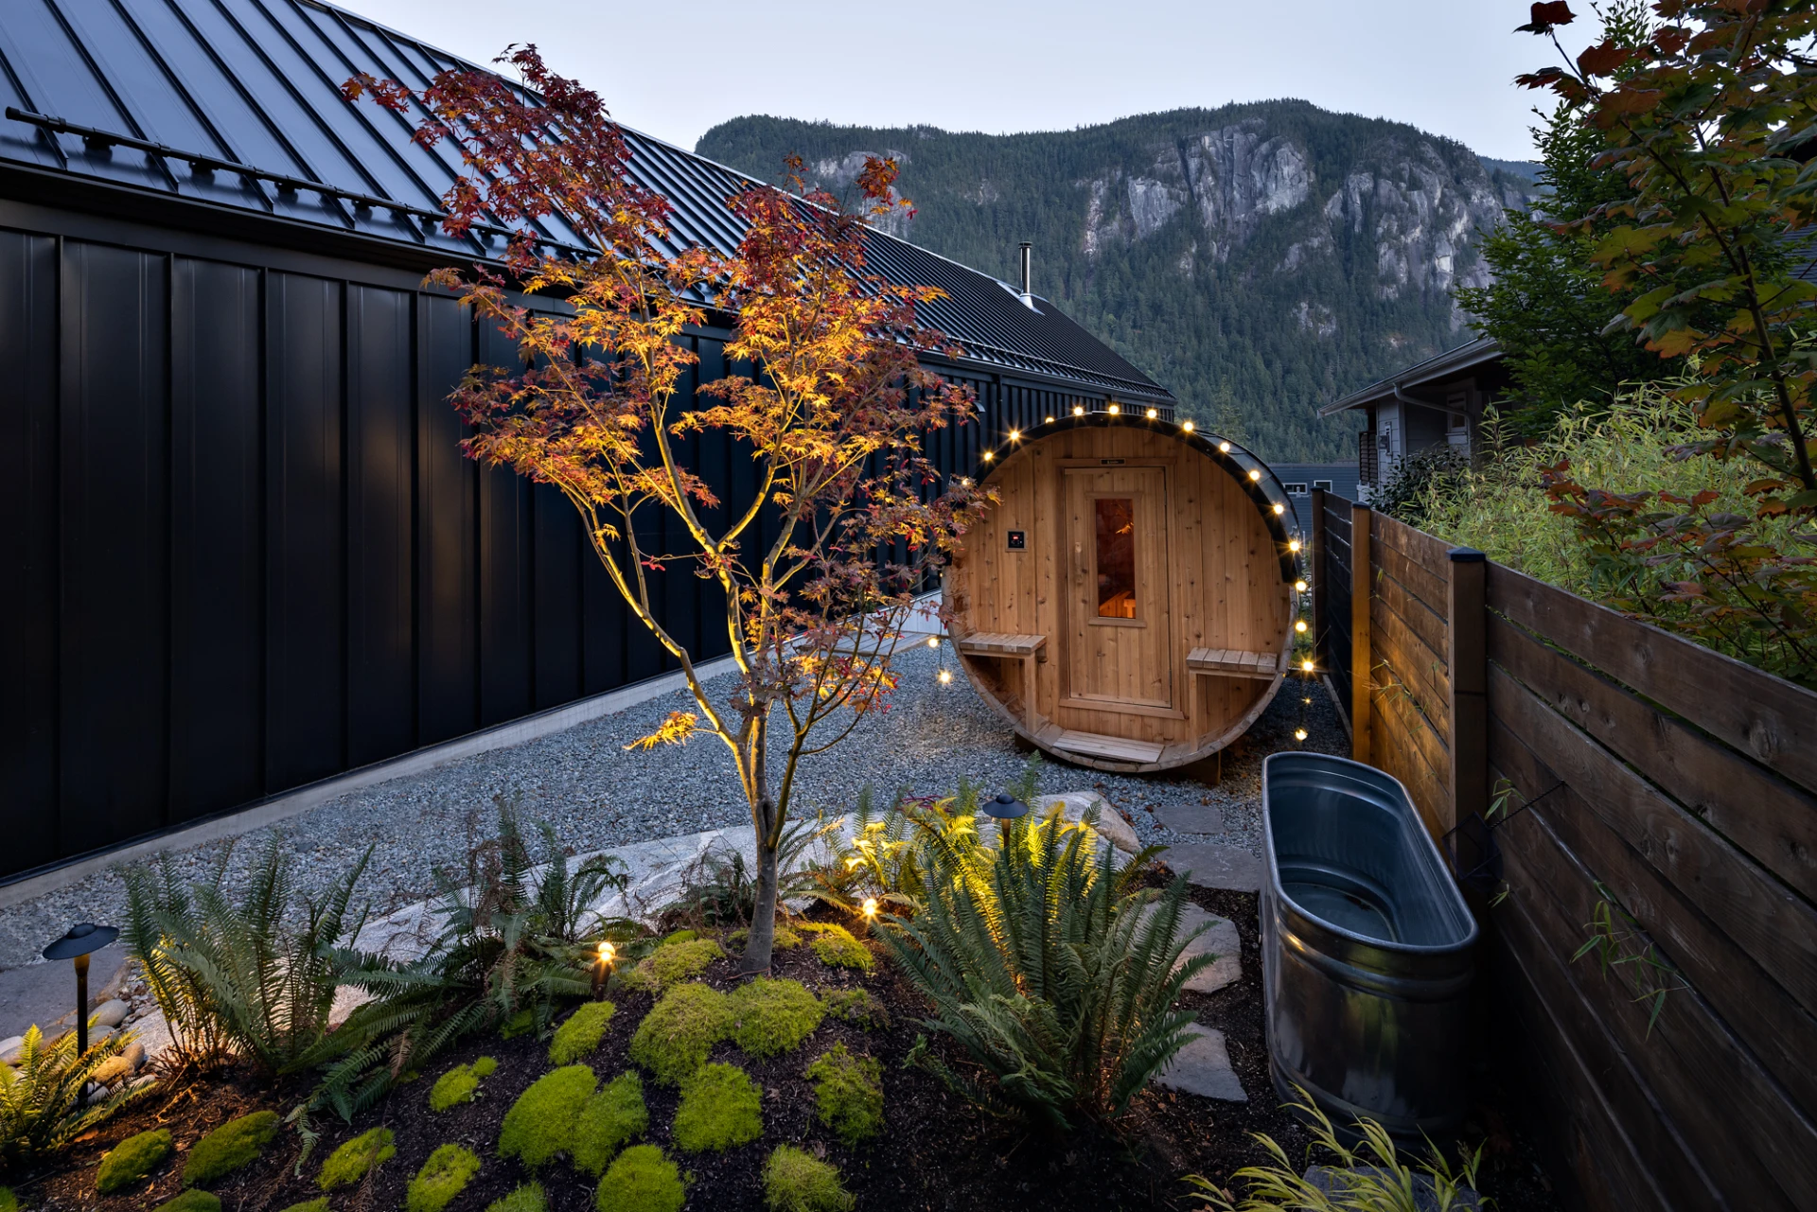
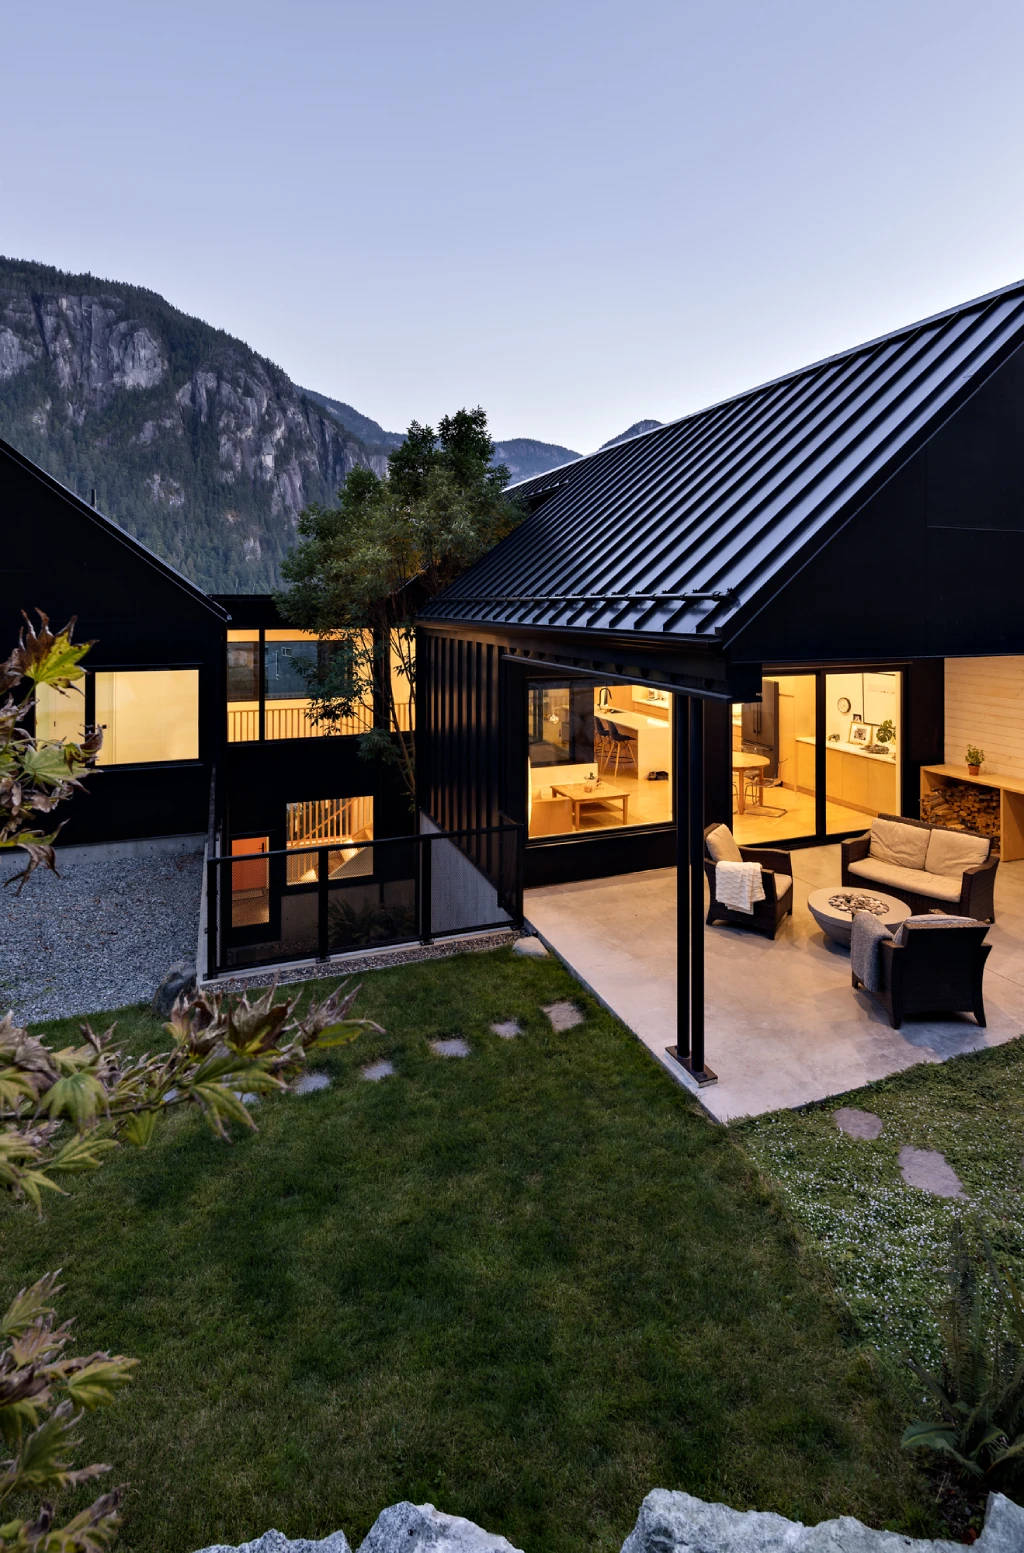
Designed around a seamless connection between indoor and outdoor living, this thoughtfully crafted residence is centered on a mature maple tree that serves as the heart of the home. Front and rear courtyards separate the living and sleeping wings, creating privacy while maintaining a strong connection to the landscape throughout.
Architectural concrete and granite frame the central courtyard, where the maple tree becomes a focal point visible from much of the home. Expansive glazing draws natural light and views deep into the interior, blurring the boundary between built and natural spaces.
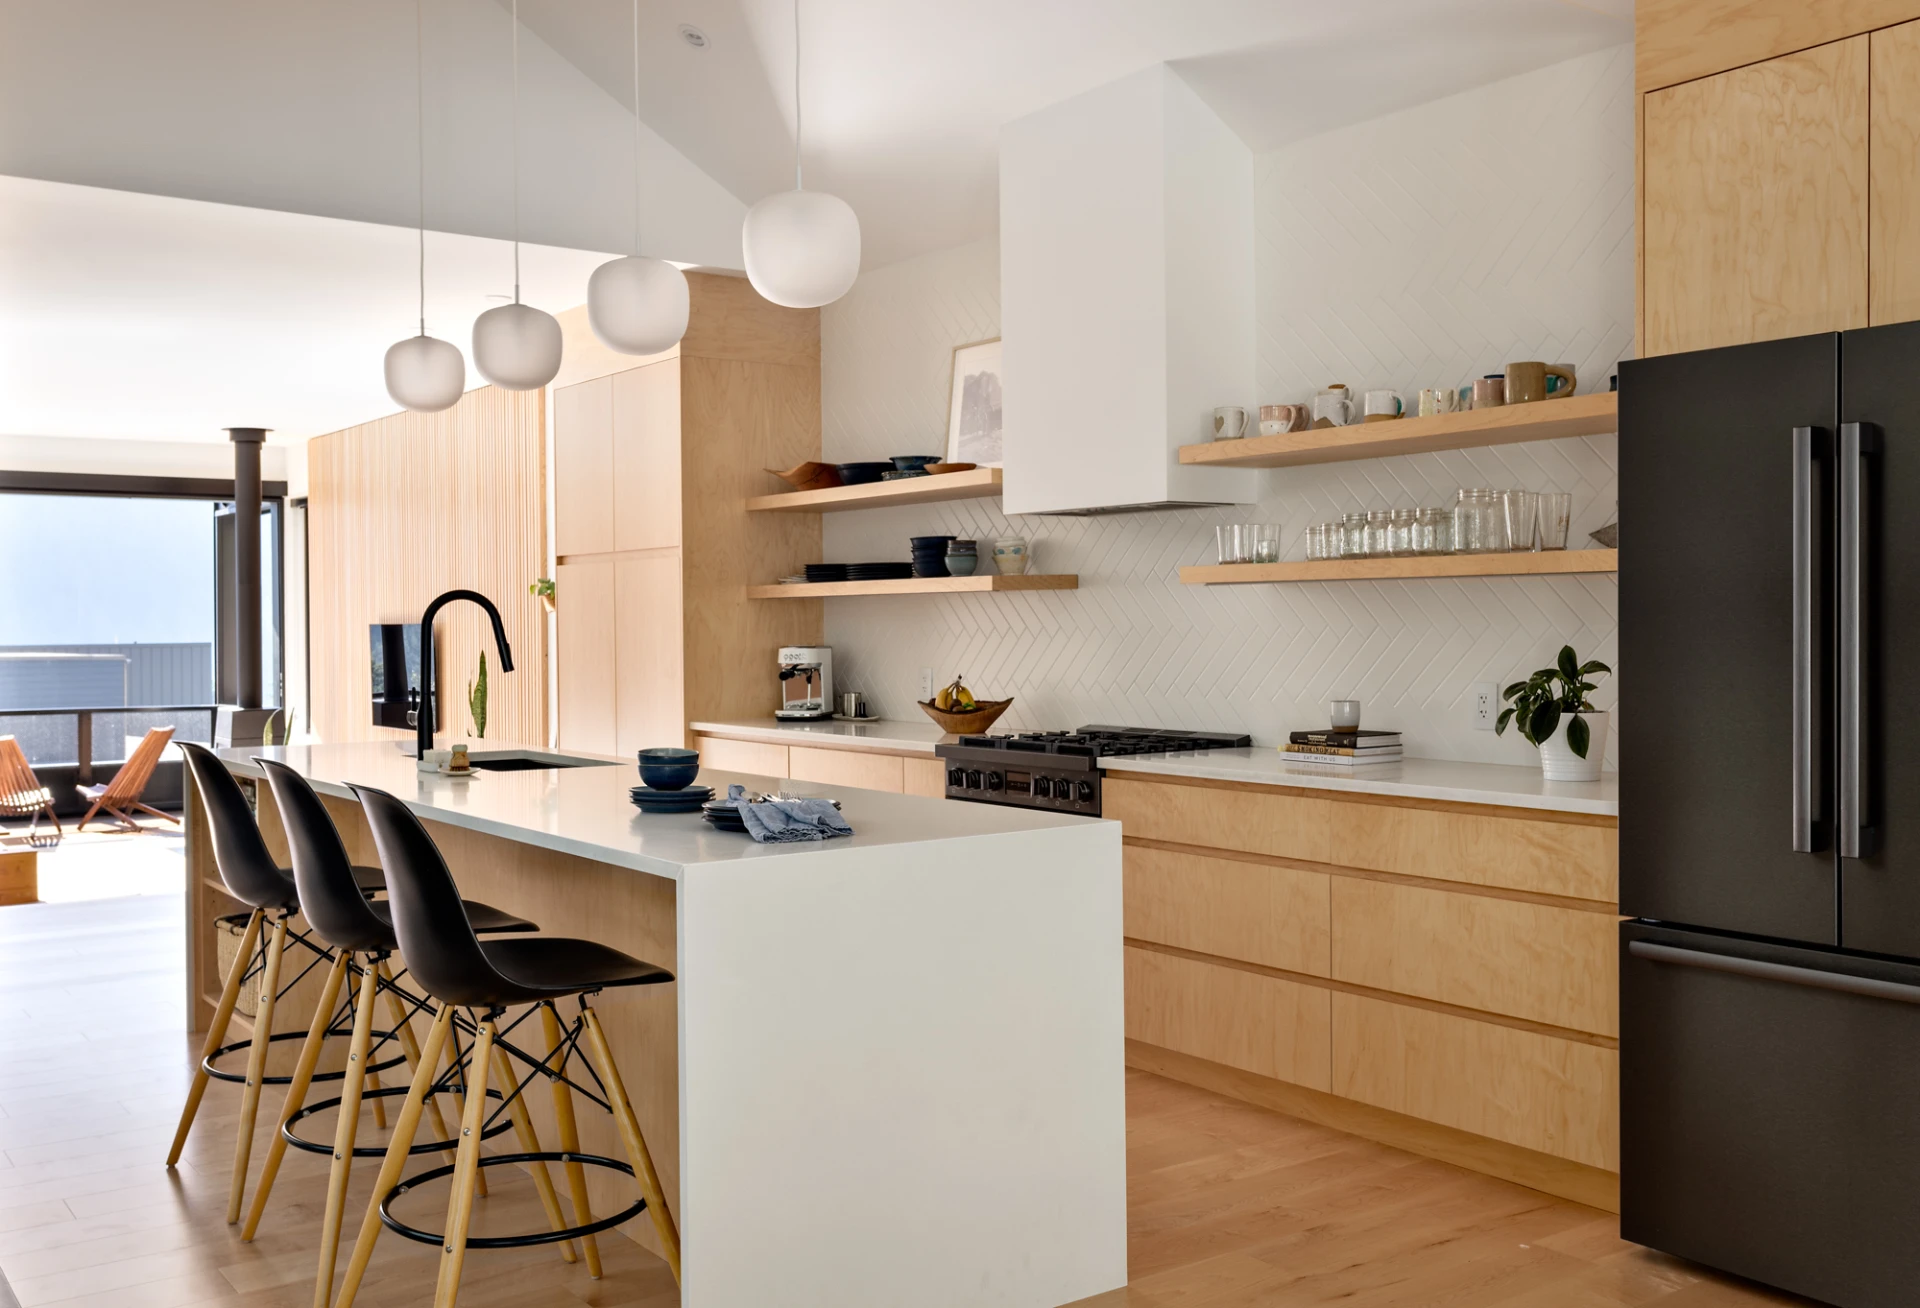
Through careful planning, refined material selections, and exceptional craftsmanship, the home creates a calm and contemporary living experience that feels deeply connected to its surroundings
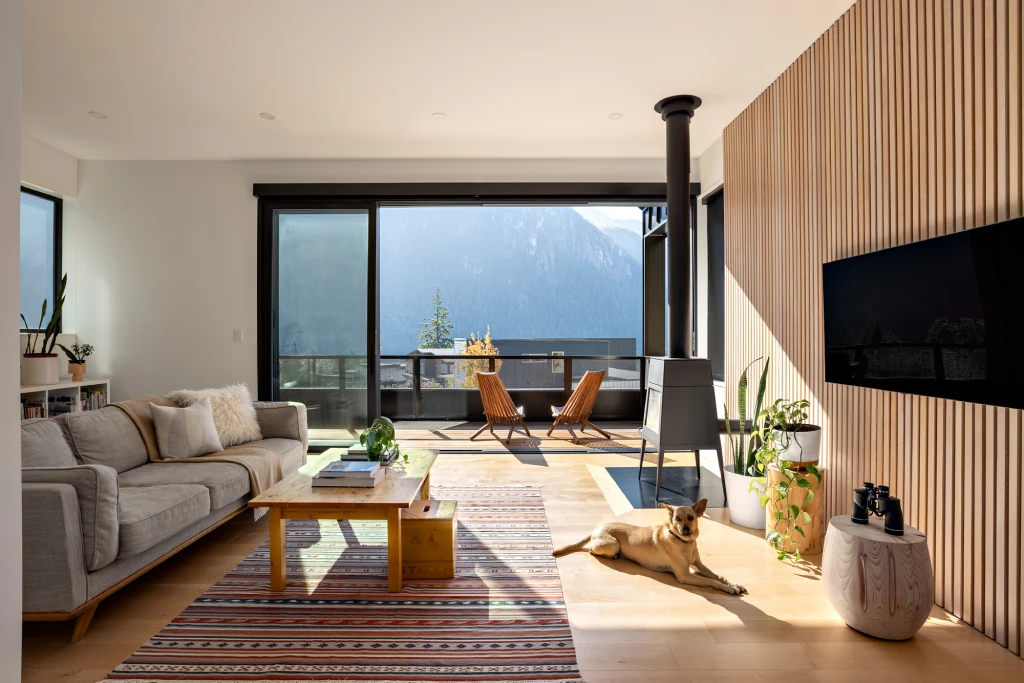
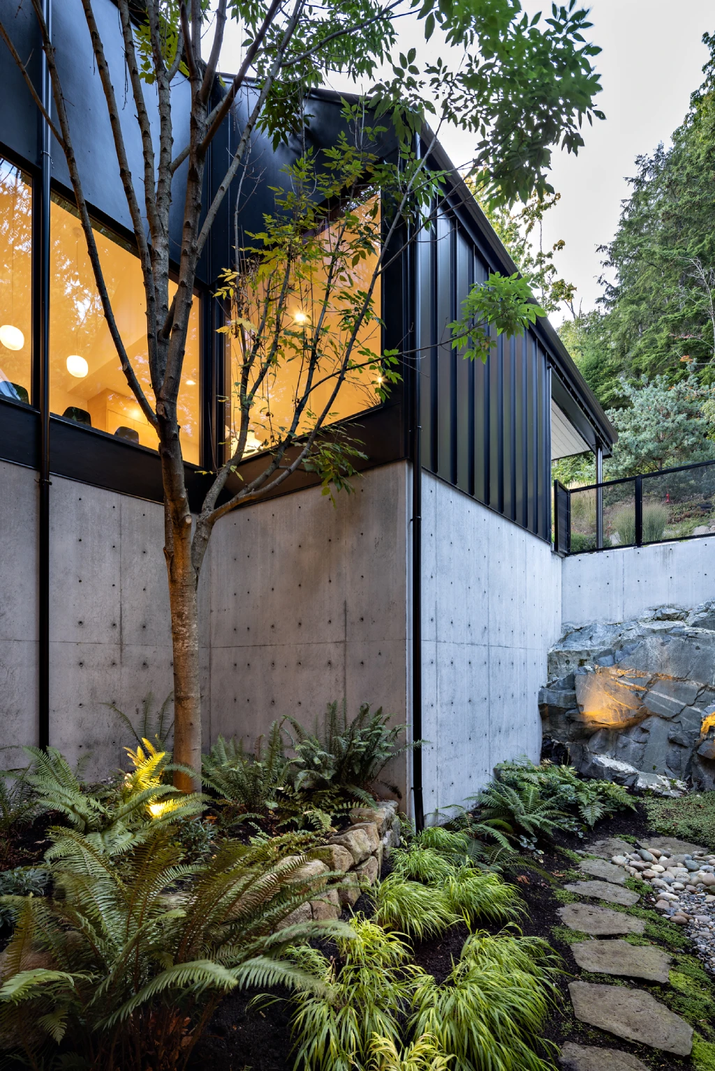
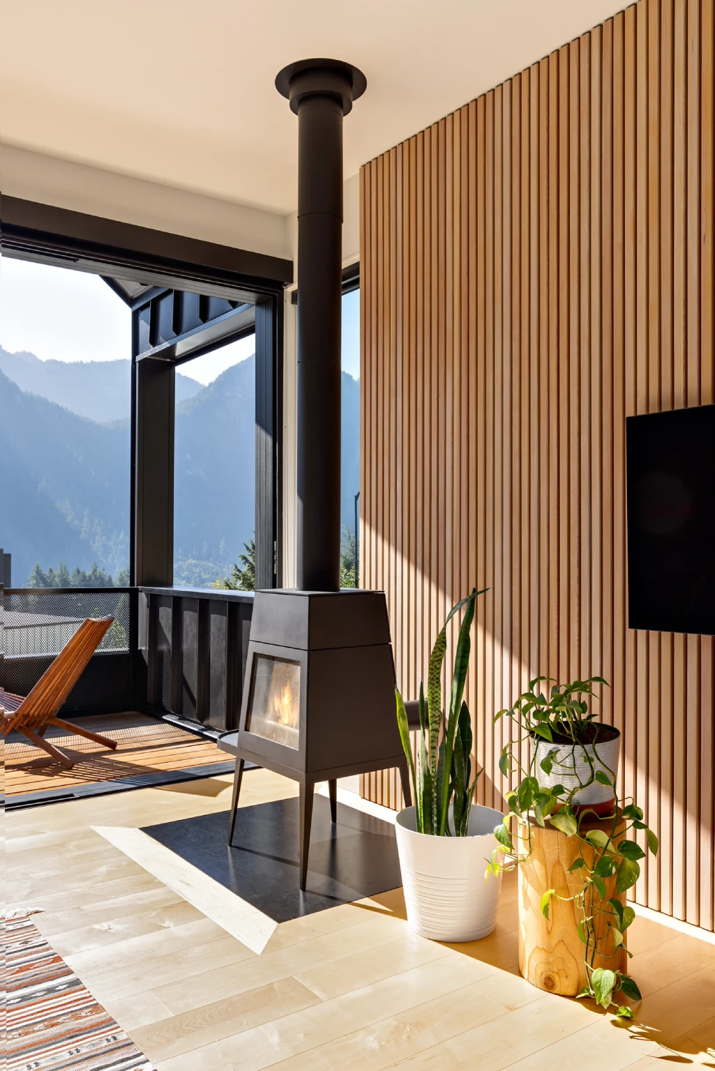
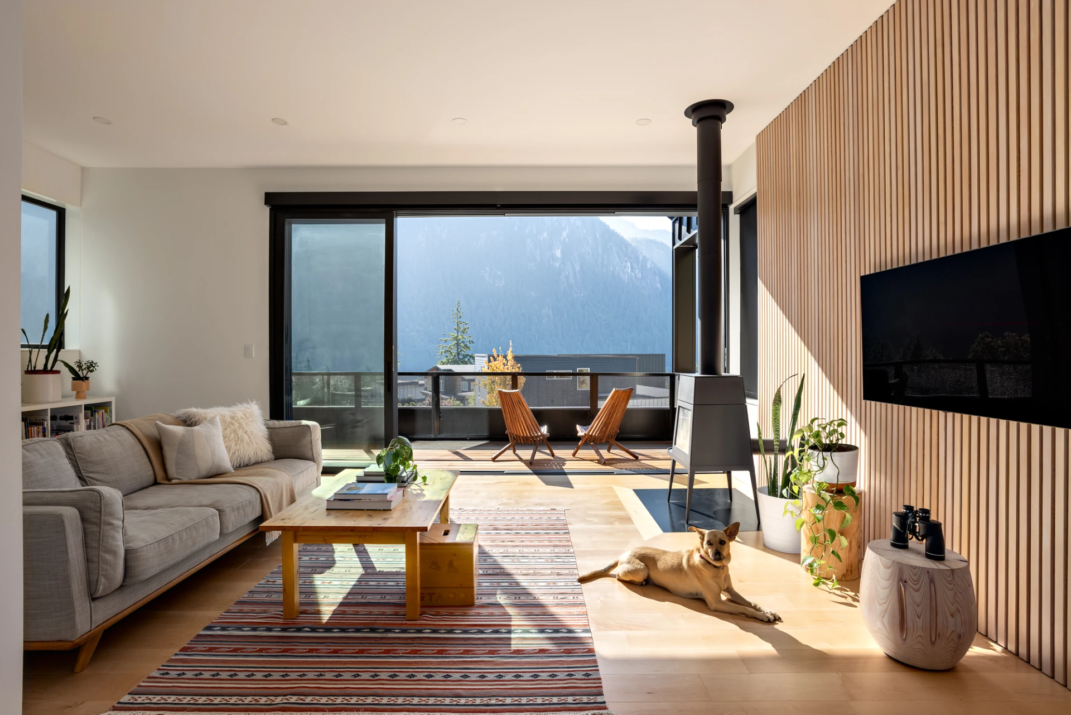
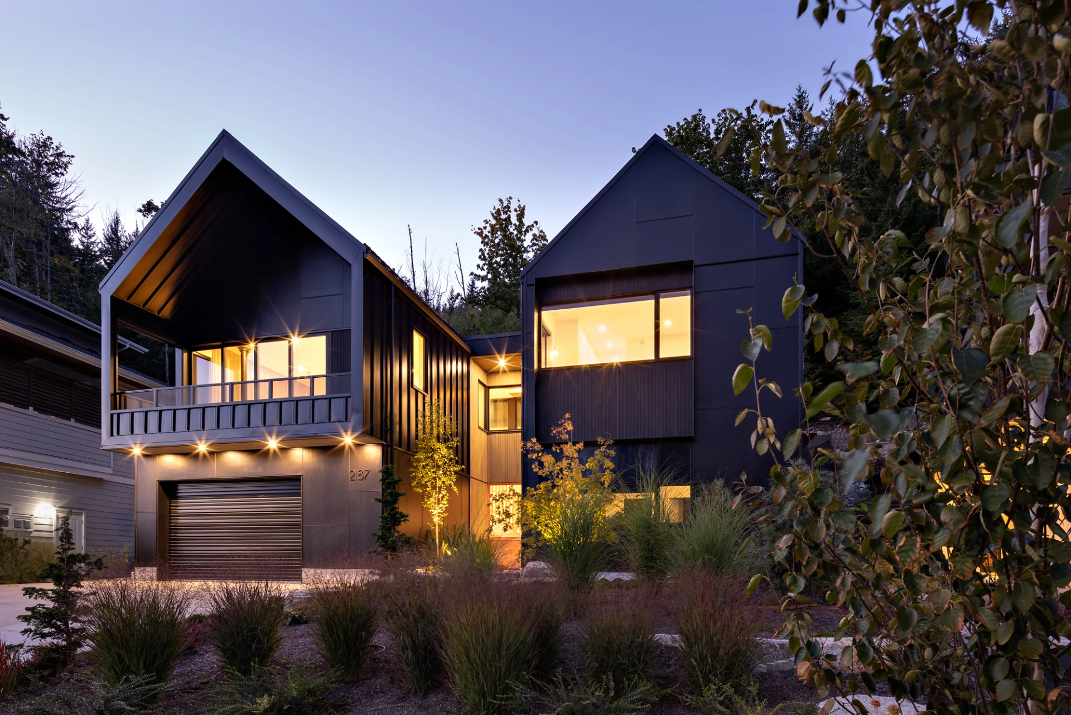
A Scandinavian-inspired twin-gable home set within a densely forested Squamish landscape.
Front and rear courtyards break up the plan and bring light, air, and outdoor views into everyday living spaces.