EMERALD TREE HOUSE
EMERALD TREE HOUSE
WHISTLER, BC
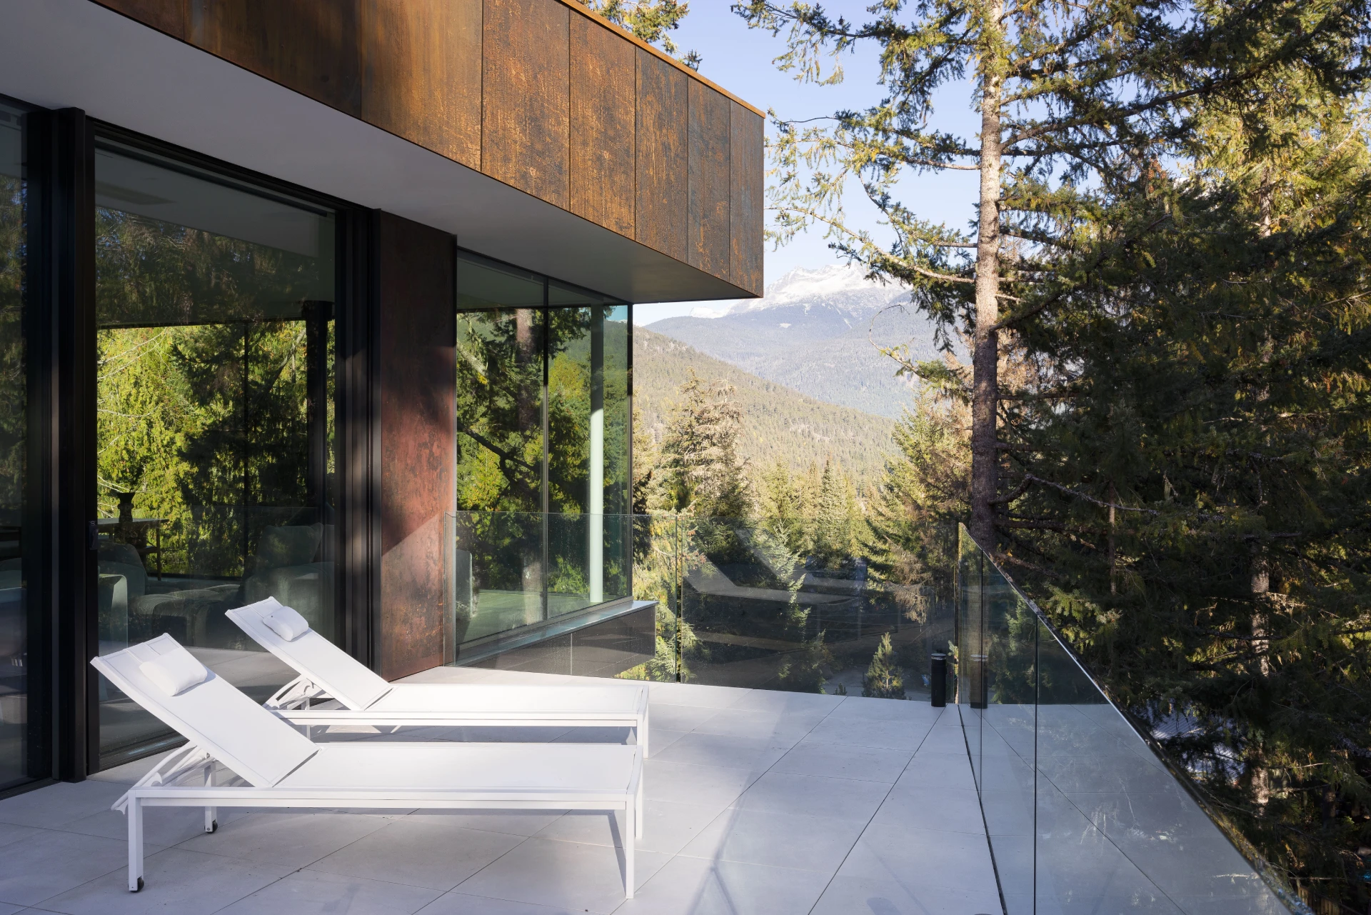
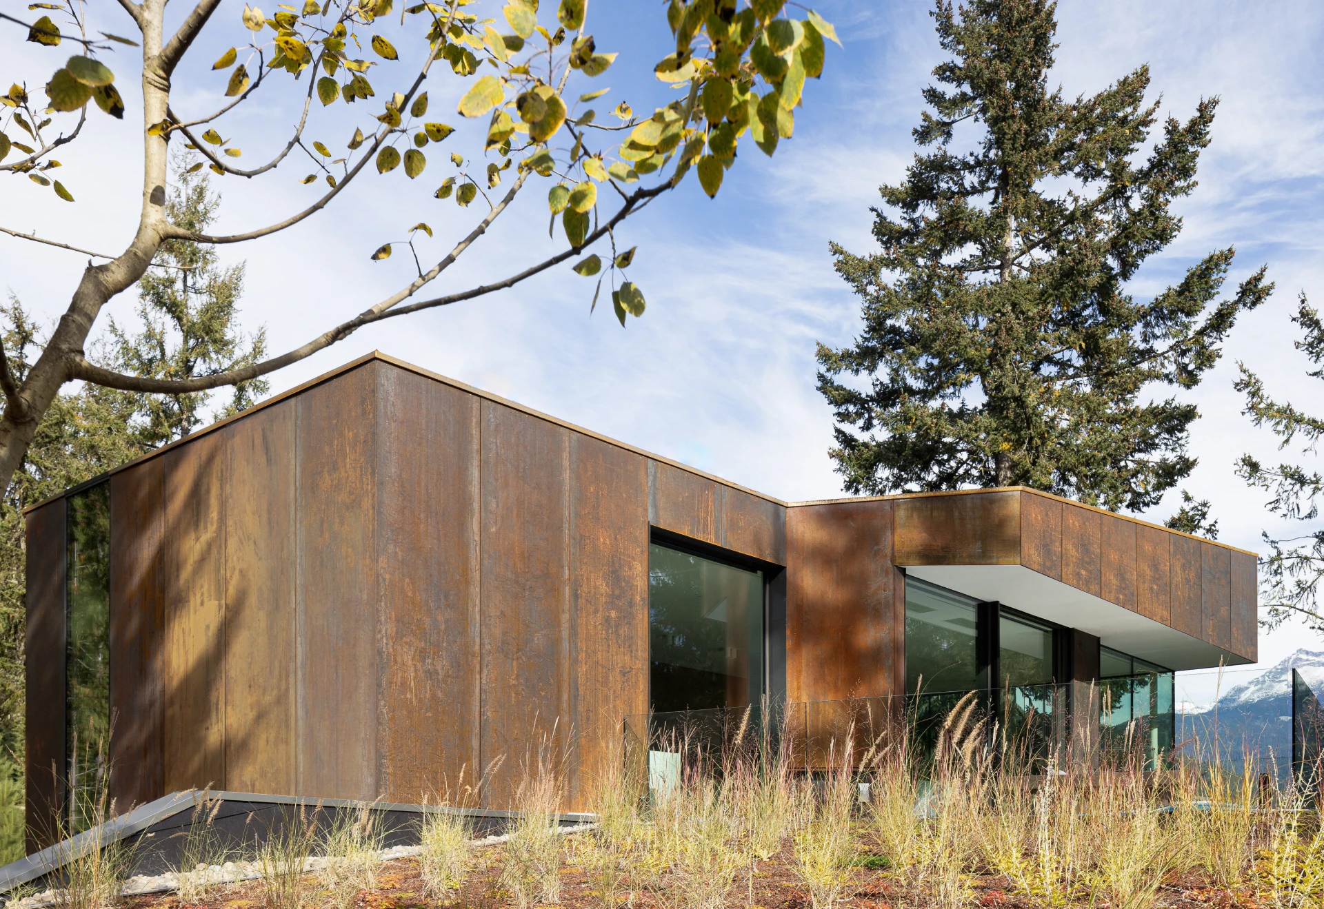
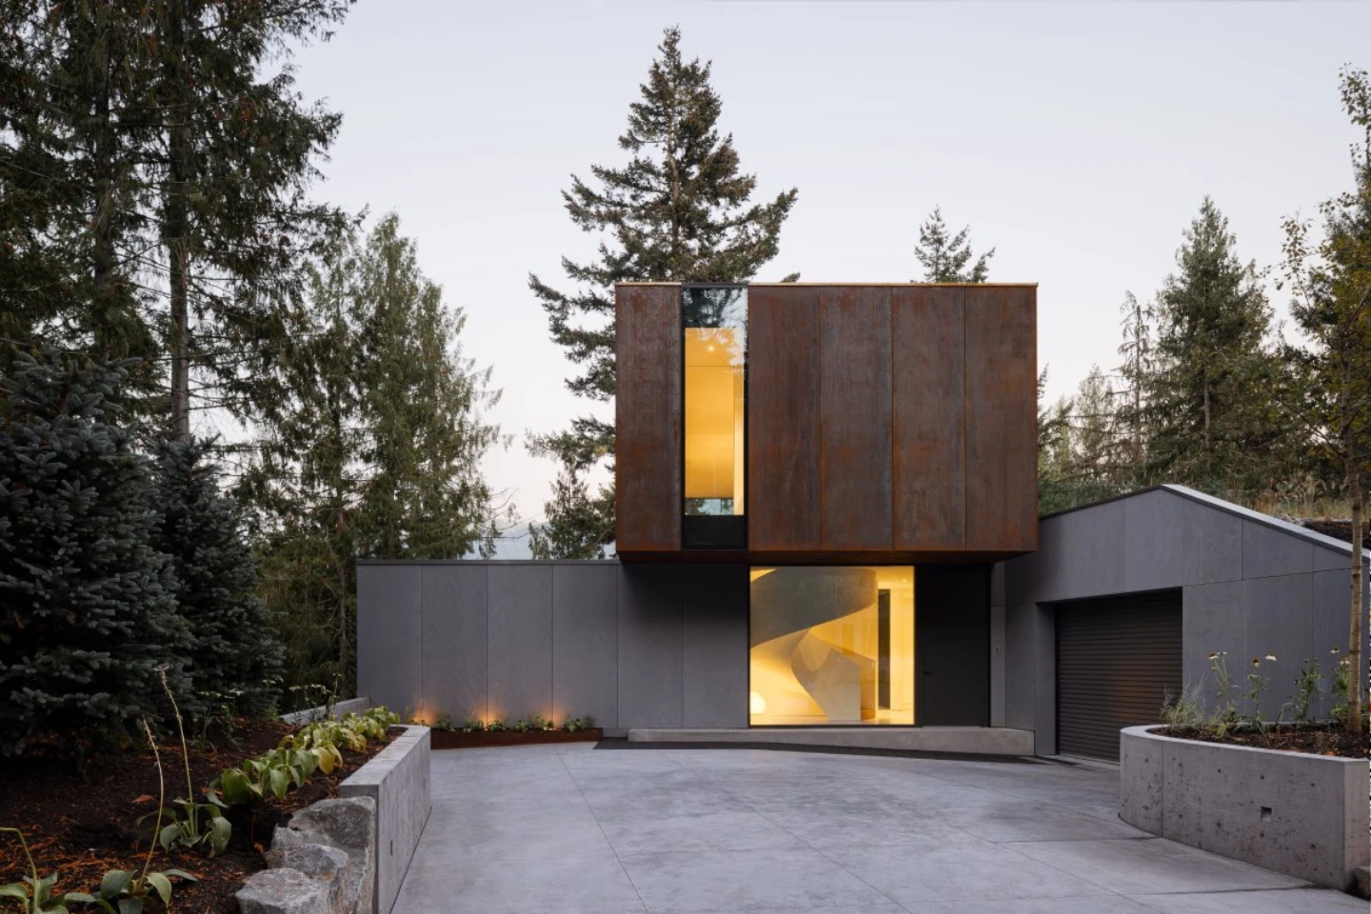
Set into the steep forested slopes of Whistler, Emerald Tree House is a site-specific response to a challenging, untouched mountain lot.
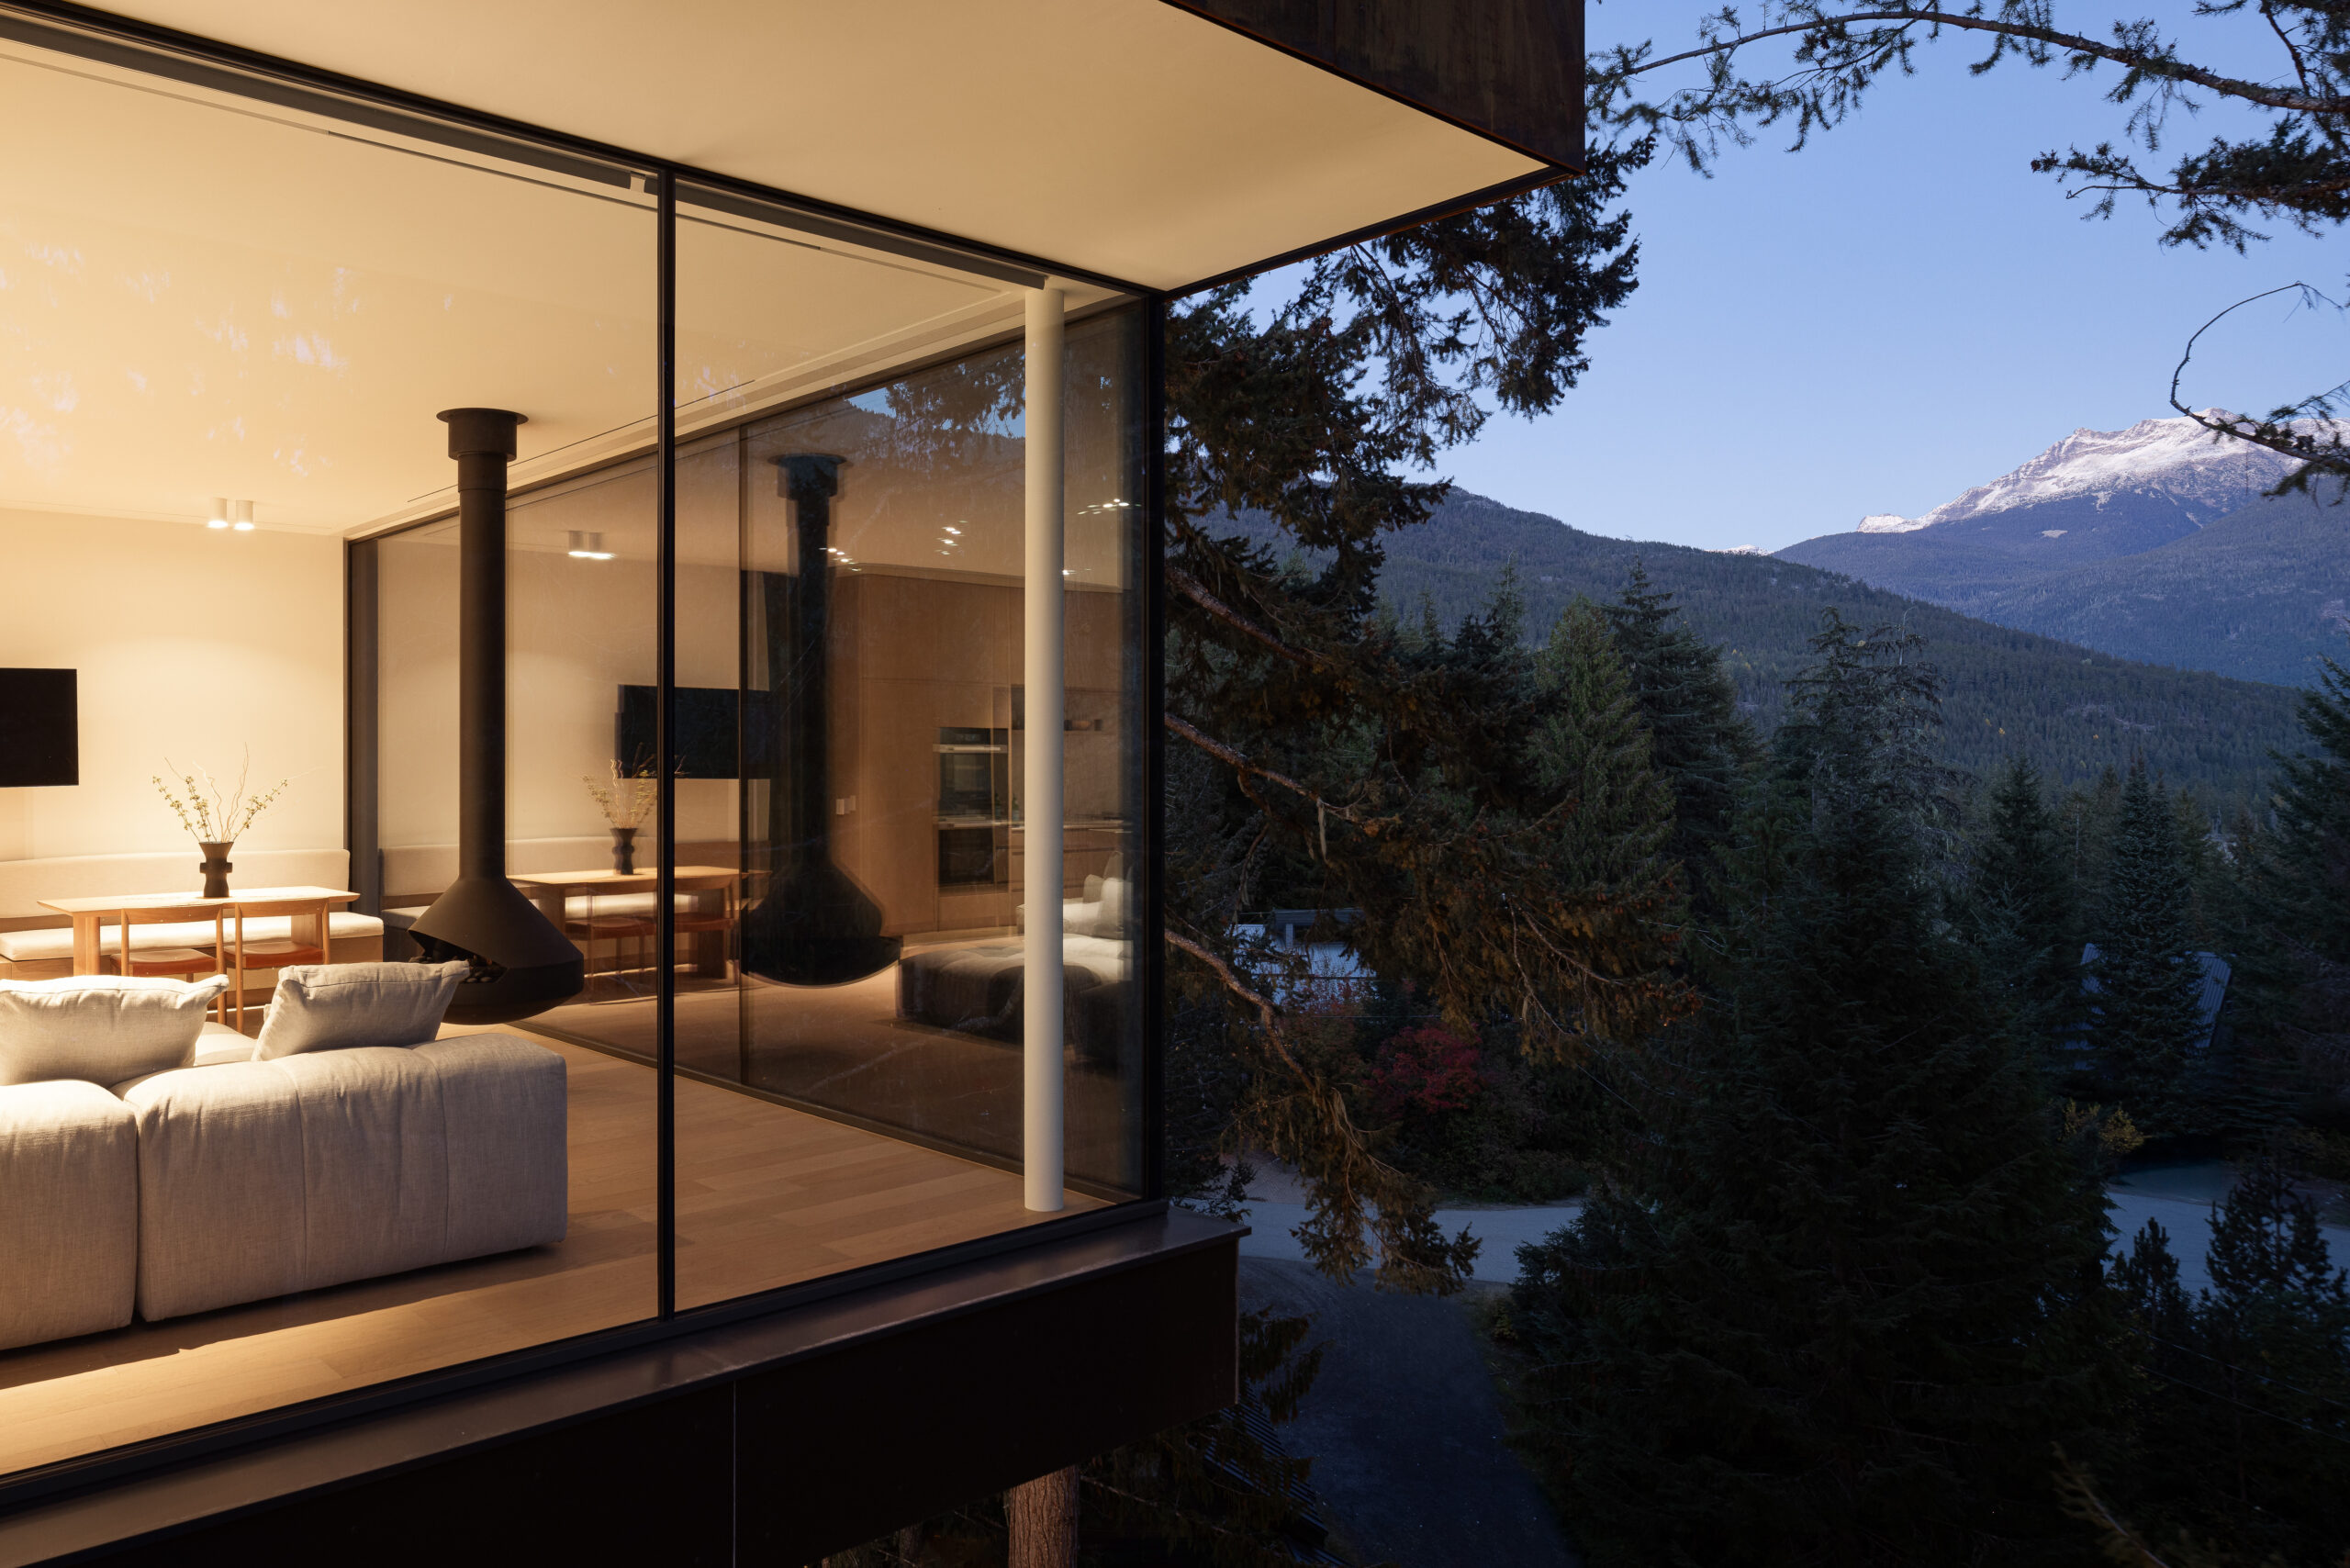
The design steps down the hillside, allowing the home to sit naturally within the trees and elevate living spaces into the canopy.
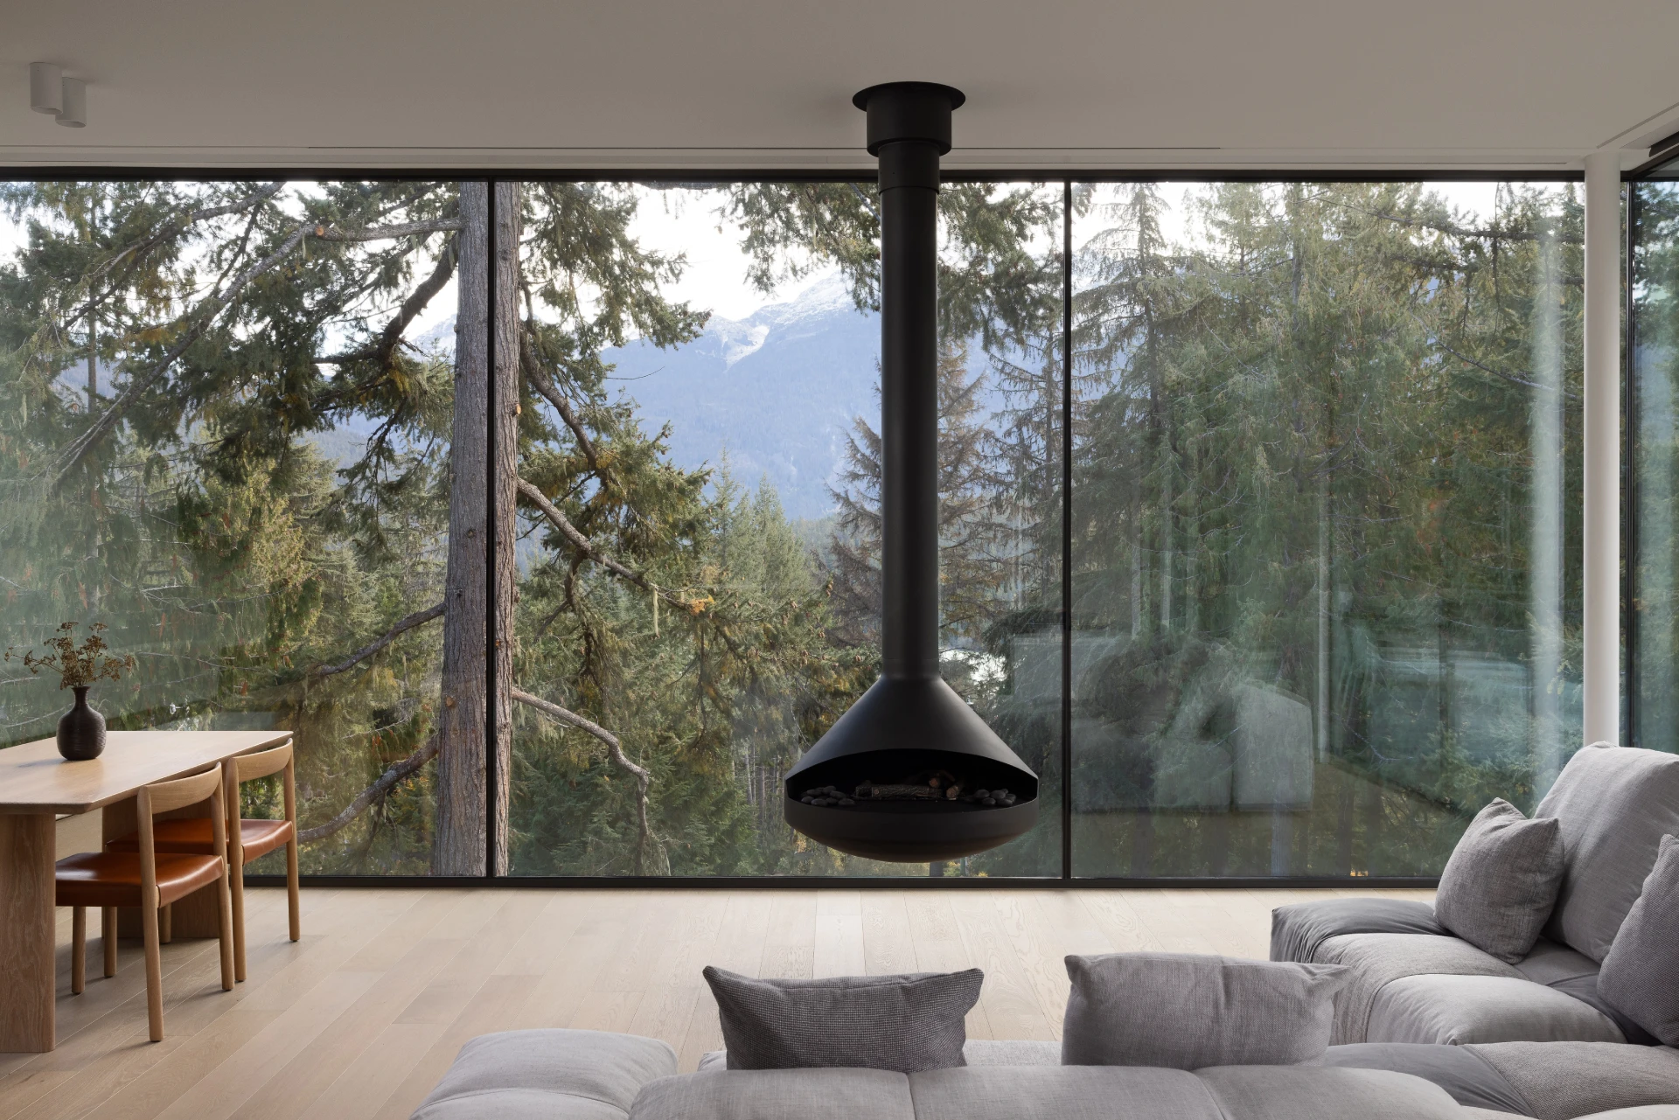
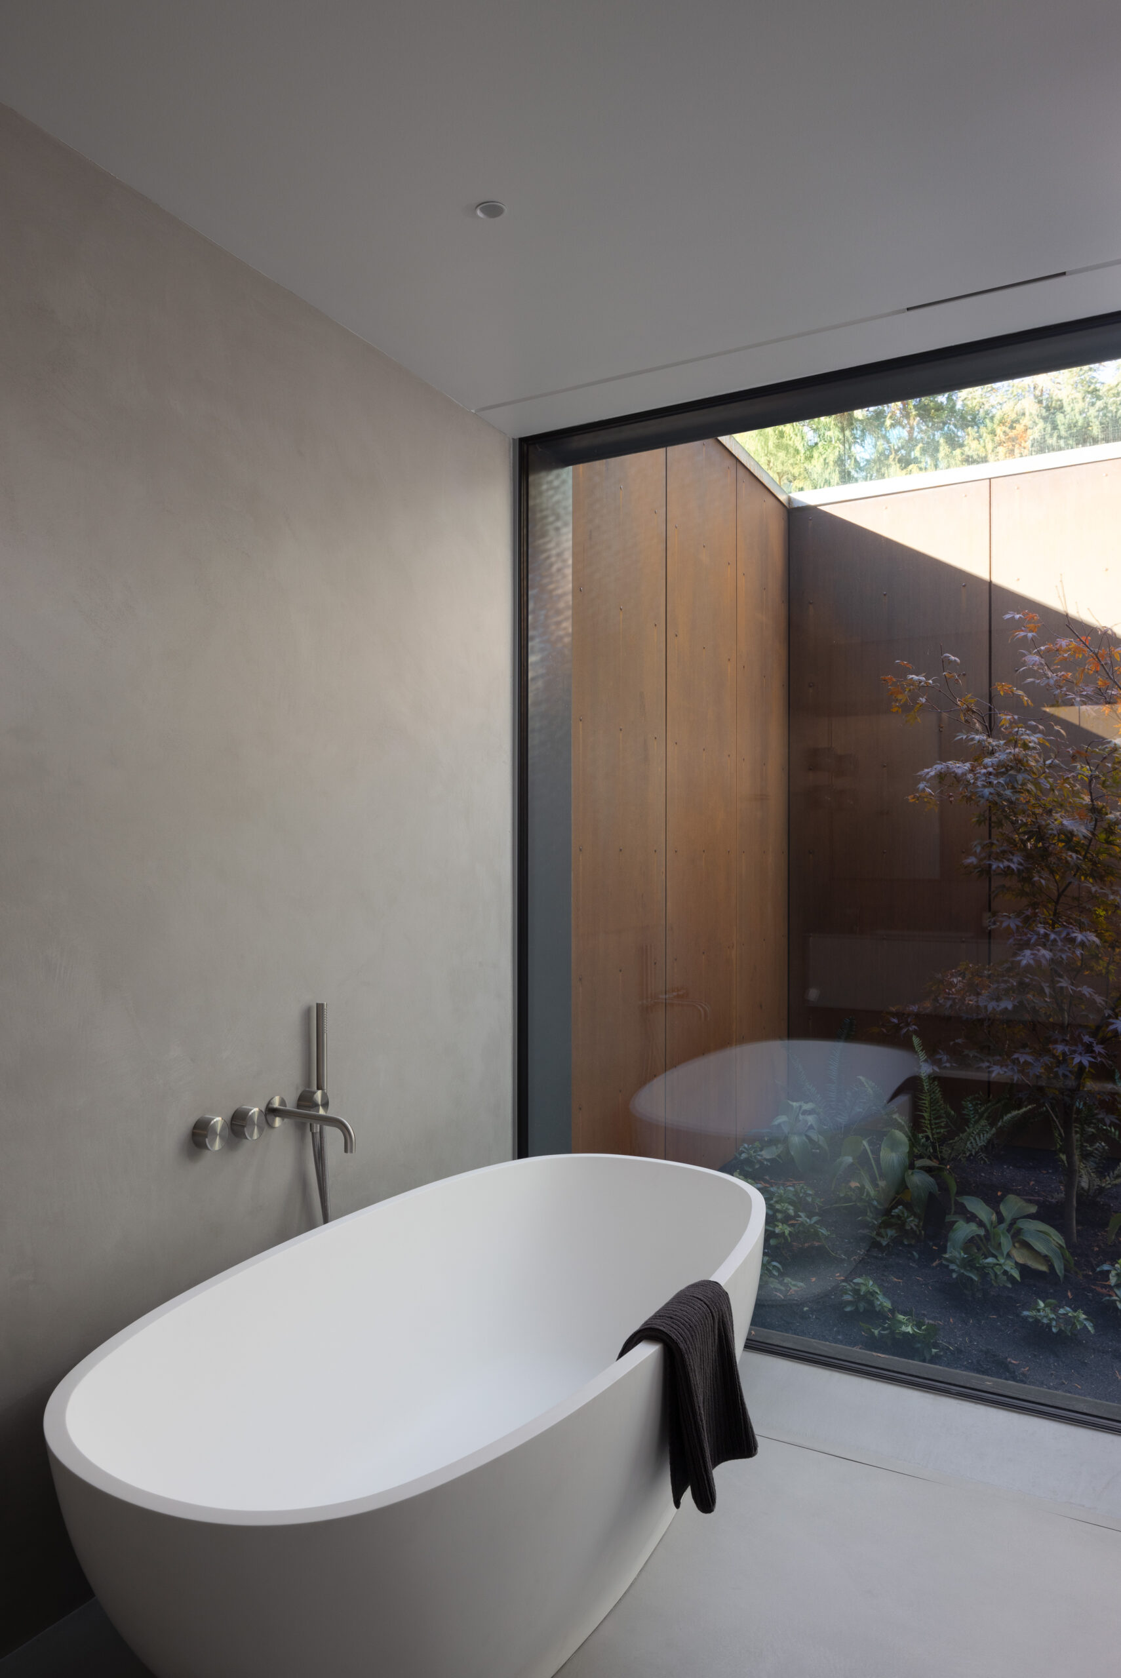
A bold cantilevered steel frame projects the structure out into the forest, creating a striking architectural gesture grounded in precision engineering. Weathered steel, exposed concrete, and expansive glazing define the material palette, echoing the rawness of the landscape while framing uninterrupted views of surrounding peaks.
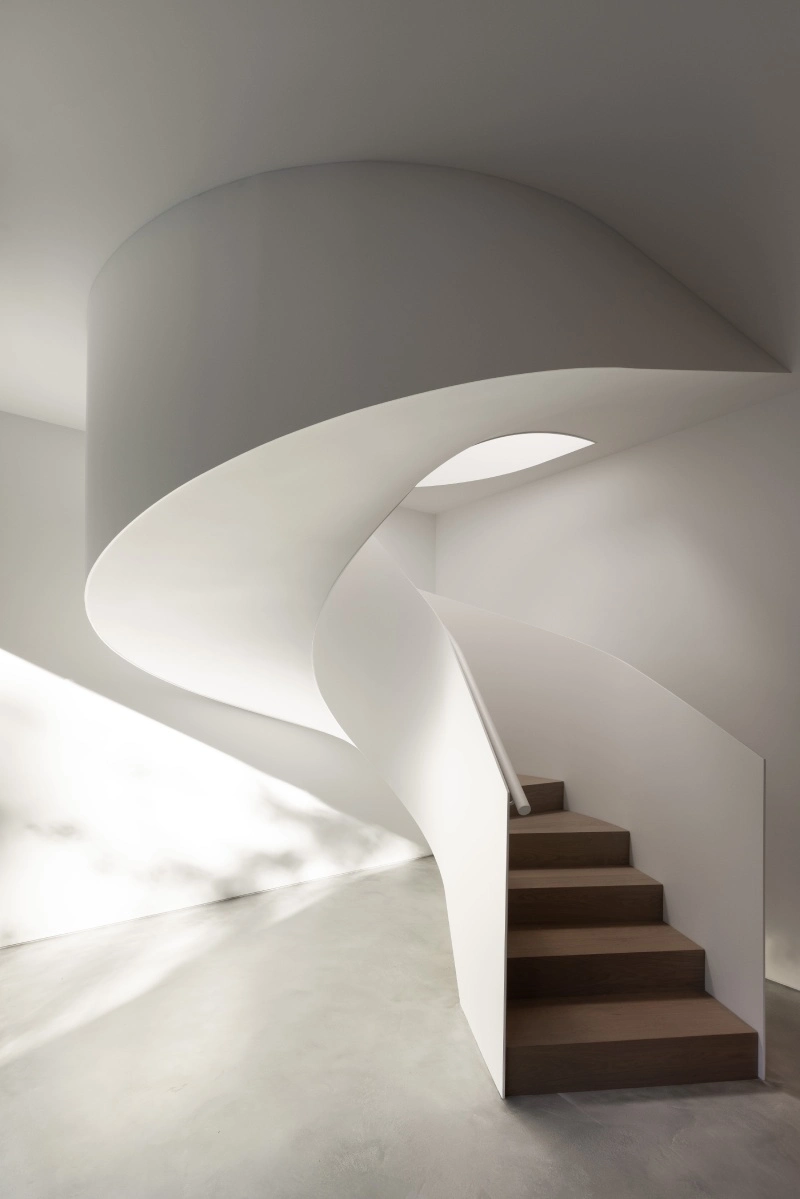
At the heart of the home, a custom spiral staircase—too large to be installed conventionally—was craned into place and carefully lowered into the structure, becoming both a technical achievement and a sculptural focal point of the home.
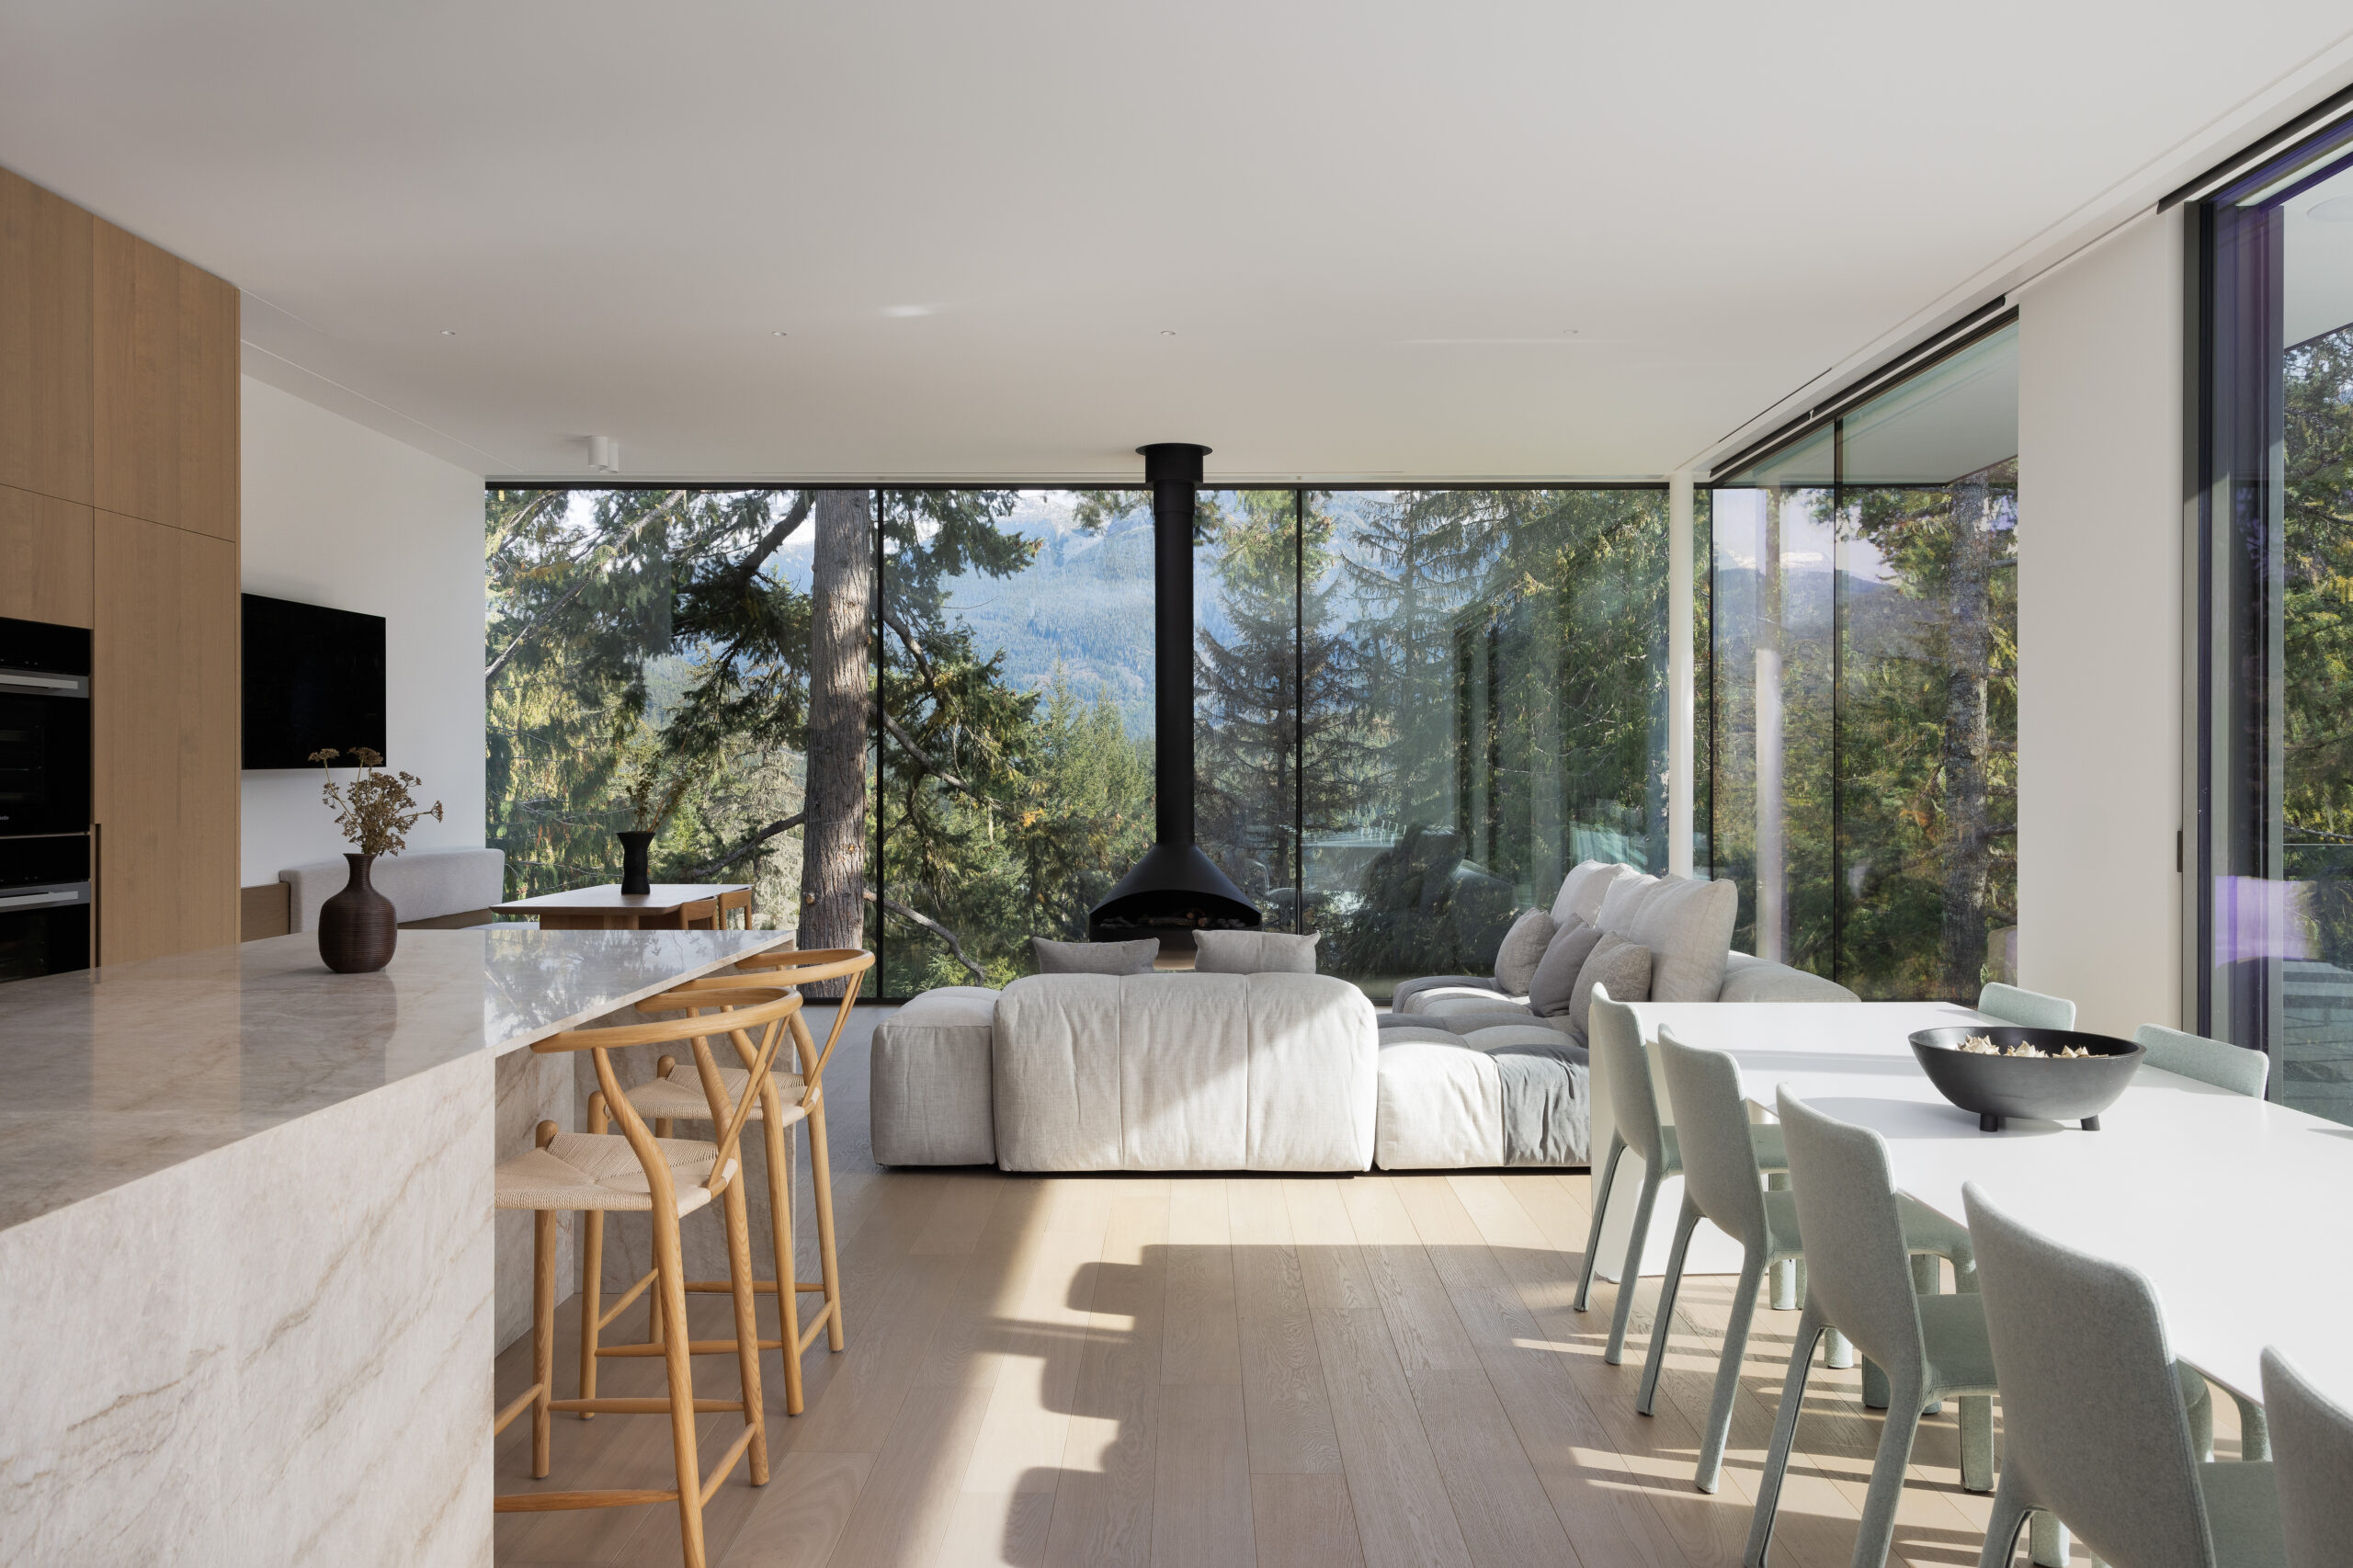
Emerald Tree House reflects a careful balance between engineering ambition and landscape sensitivity, where structure, material, and setting come together to create a home that feels both grounded and elevated within its natural environment.